You know how it is: more families are living under one roof these days, and making a home that suits everyone’s preferences can feel like a puzzle. The good news is that your decorating can really help create a welcoming spot where all your relatives feel at ease.
Here are 19 practical tips to get you started.
Layered Round Coffee Tables for Flexible Space
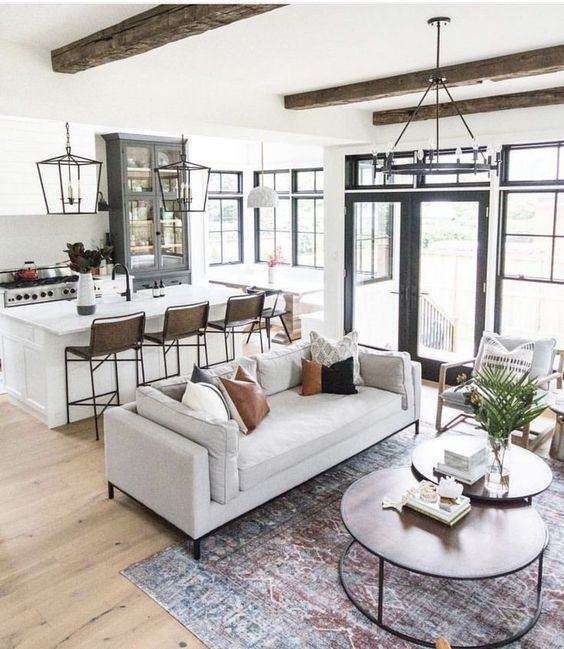
Round nesting coffee tables provide adaptable surface area for your living room. The larger piece grounds the arrangement, while its smaller partner tucks underneath for a cleaner look or pulls out to hold drinks and books.
This layered approach works best when you need flexibility without overwhelming the floor plan.
Wooden Media Console With Open Shelving for Books
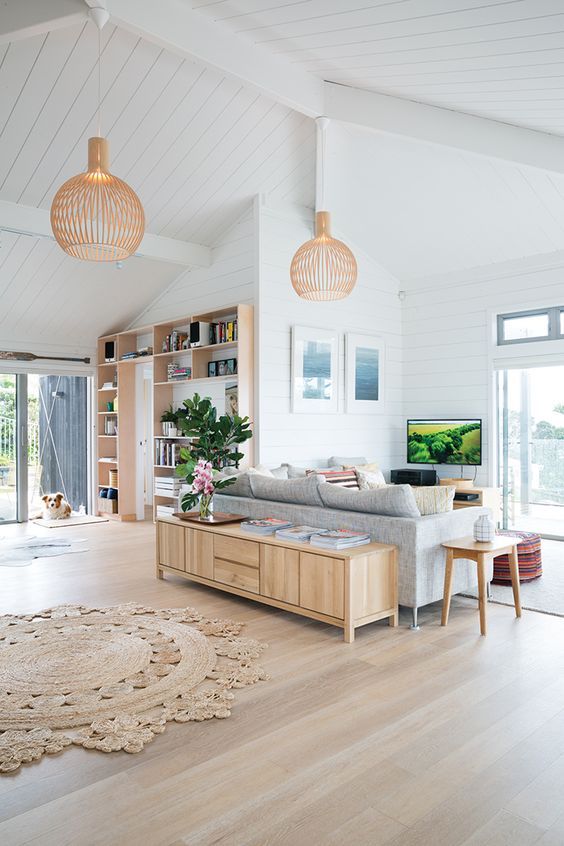
A low-profile wooden construction forms a media console with drawers and open shelving. It provides a place for books, decorative items, electronics, and plants.
Define Your Bedroom with a Four-Post Bed Frame
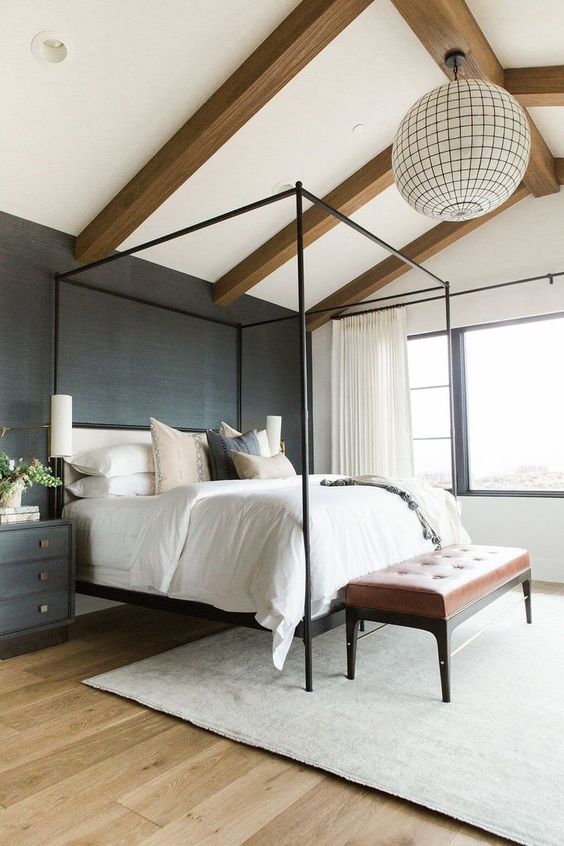
A dark metal four-post bed frame defines the sleeping area, creating an enclosed space. The frame pairs with dark textured wallpaper and light-colored bedding.
For a large room, this structure provides a defined and substantial sleeping area.
Upholstered Bench With Turned Legs Adds Seating
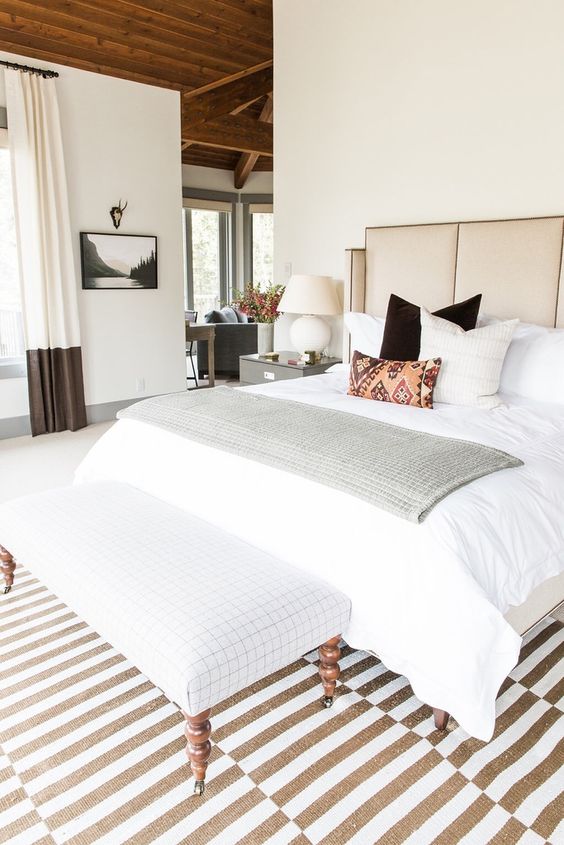
Place a bench at the foot of your bed for sitting while dressing or holding extra pillows. This upholstered piece features classic turned wooden legs and a subtle checked fabric.
Deep Blue Kitchen Island With Butcher Block Countertop
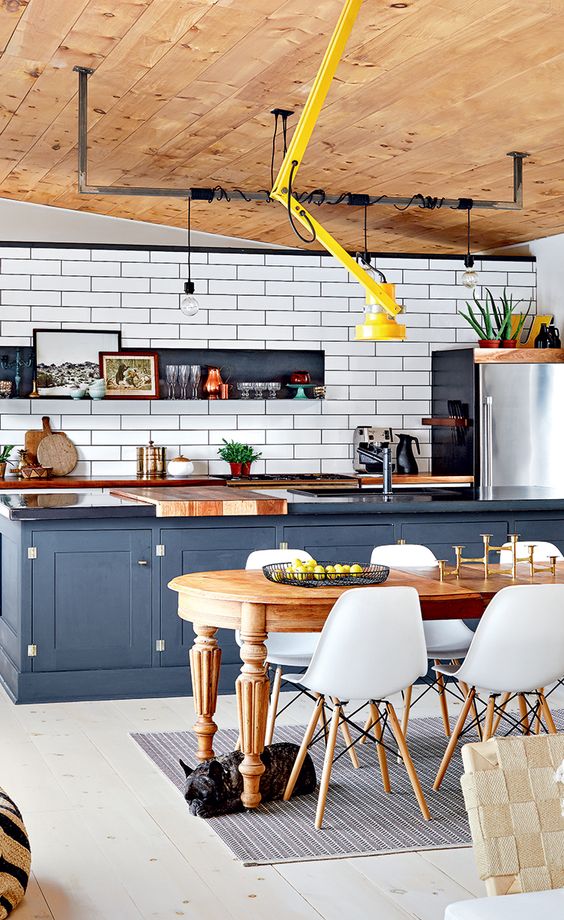
A deep blue kitchen island, topped with a warm, natural butcher block countertop, sits against a white subway tile backsplash for food prep and casual dining.
Built-in Window Seat With Fold-Out Desk
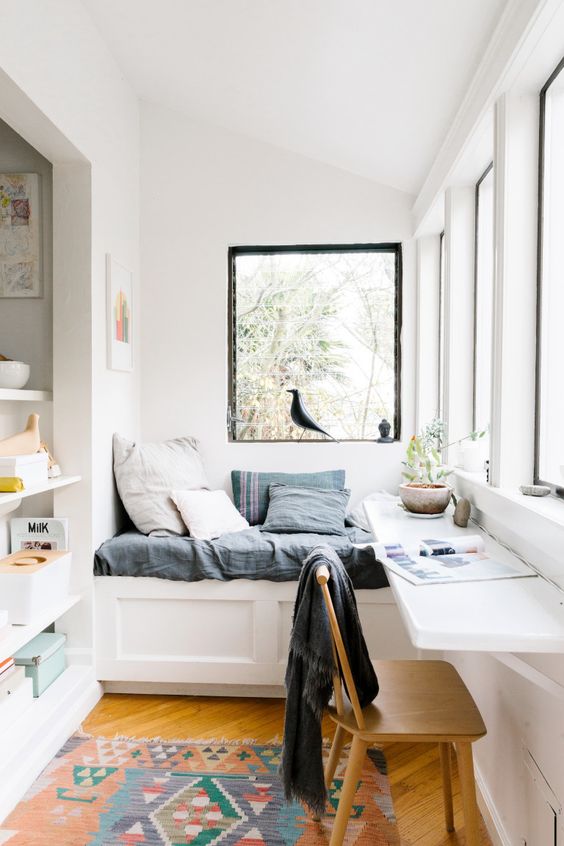
White forms a built-in bench that combines a window seat and a fold-out desk. The bench has plush cushions for seating, and the white surface extends from the wall as a workspace.
Utilize Under-Stair Space for a Compact Workspace
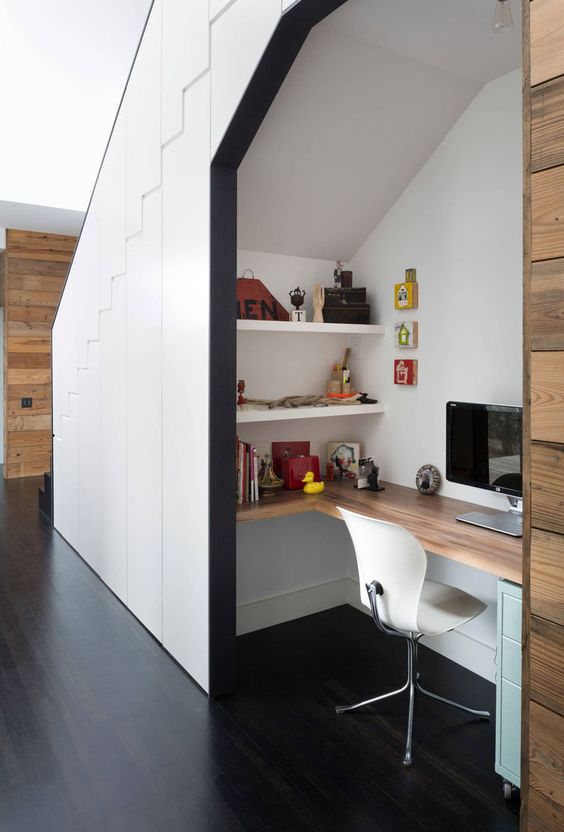
An awkward under-stair space doesn’t have to go unused; it can become a dedicated work zone. Fit a simple wooden countertop into the corner and add floating shelves above for a computer and supplies.
It’s an ideal setup for tasks where you don’t need a large, permanent office.
Maximize Storage with Built-in Shelving Around a Desk
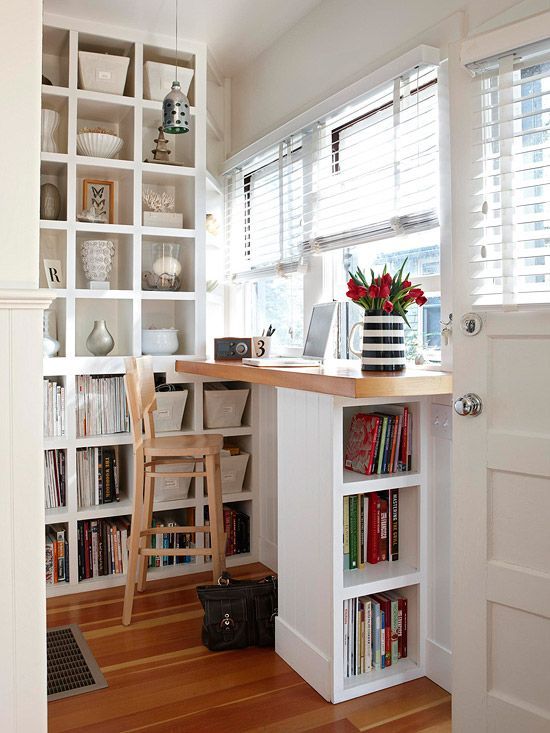
If you have a narrow workspace, built-in white shelving units can flank a compact desk. These units provide vertical storage for books, decorative items, and everyday essentials.
Low-Level Dresser With Pastel Drawers Offers Subtle Storage
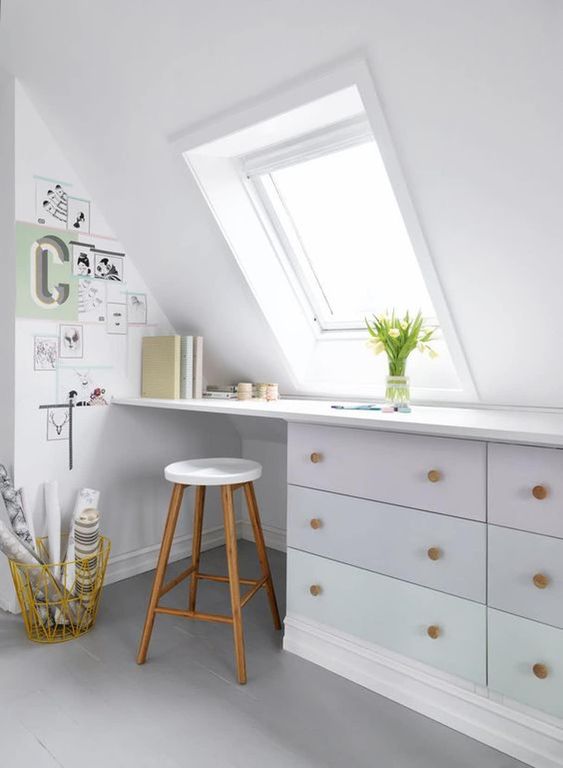
Position a long, low dresser against a wall for subtle storage that doesn’t overwhelm the room. It comes in soft pastel shades and has simple wooden knobs.
Two Crystal Chandeliers Add Glamour To A Sloped Ceiling
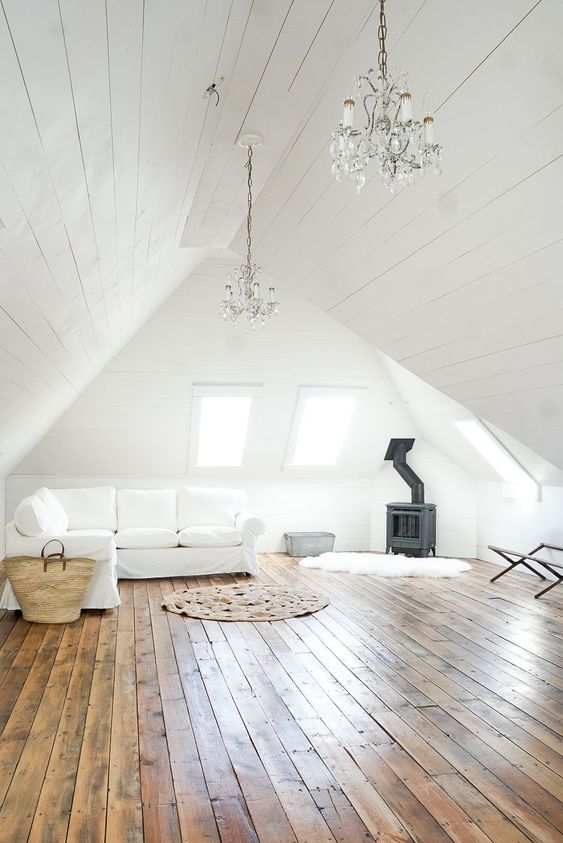
Two crystal chandeliers are suspended from the sloped, paneled ceiling. They’re a good choice for adding glamour to an otherwise rustic or minimalist attic space.
Their sparkling lights naturally draw the eye upward, highlighting the unique angle of the panels.
Save Space with a Compact White Desk and Integrated Stool
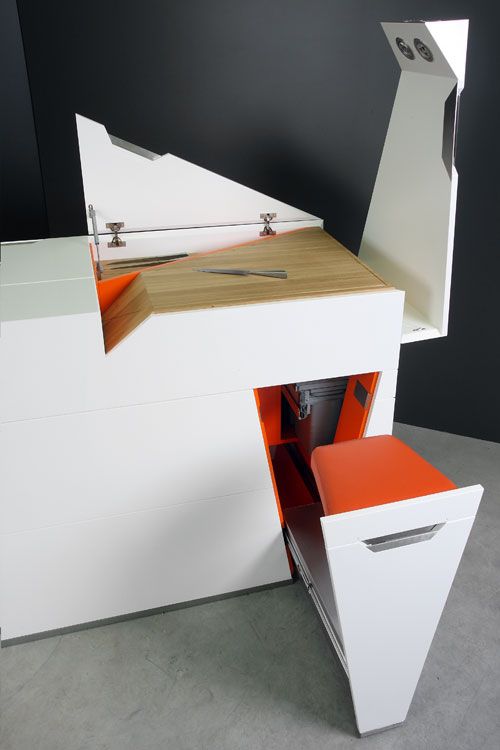
This modular desk unit offers a complete workspace solution within a small footprint. Its clean white exterior conceals a pull-out orange stool, a trash bin, and a flip-top surface that reveals a wood-grain interior.
The design cleverly tucks away necessary items, supporting its use in multi-purpose rooms.
Combine Seating and Dining with an Integrated Sofa-Table
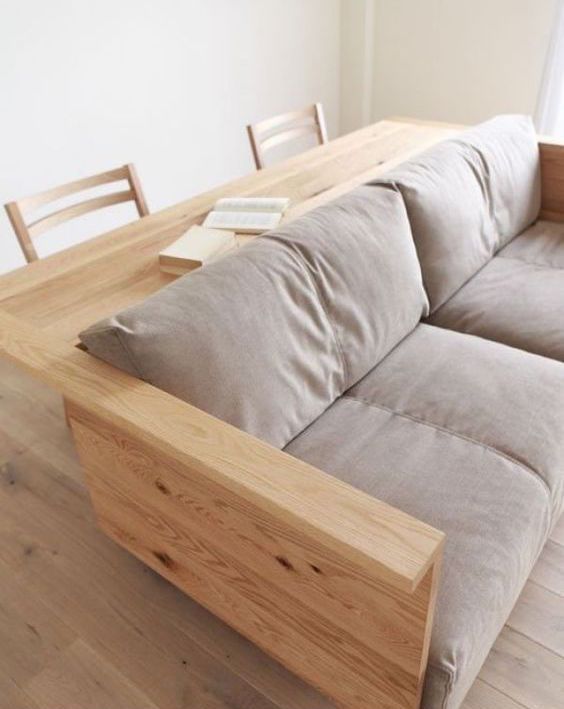
A sofa with a wooden frame and neutral cushions integrates with a dining table.
Hide Clutter with a Storage Coffee Table
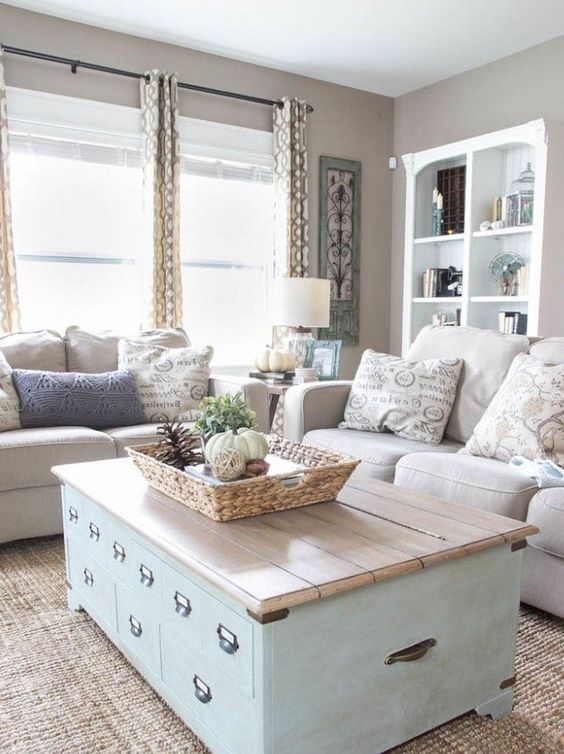
If you need to tuck away living room essentials, a trunk-style coffee table with multiple drawer fronts is a solution. It has a light blue painted finish and a wood-grain top, handy for stashing blankets, games, or remotes.
Freestanding Tub Creates a Spa-Like Oasis Next to Bedroom
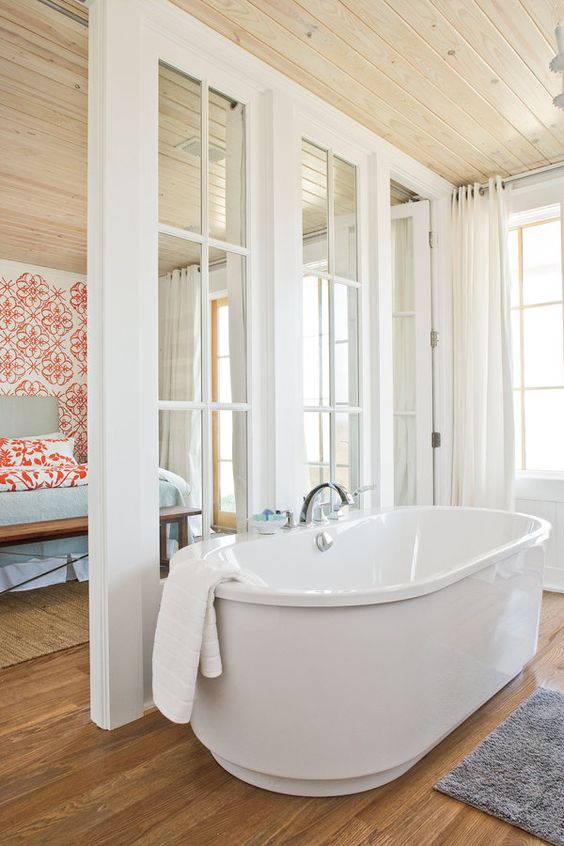
A white freestanding tub with a modern faucet sits on a warm wood floor.
Conceal Your Bathroom with a Sliding White Barn Door
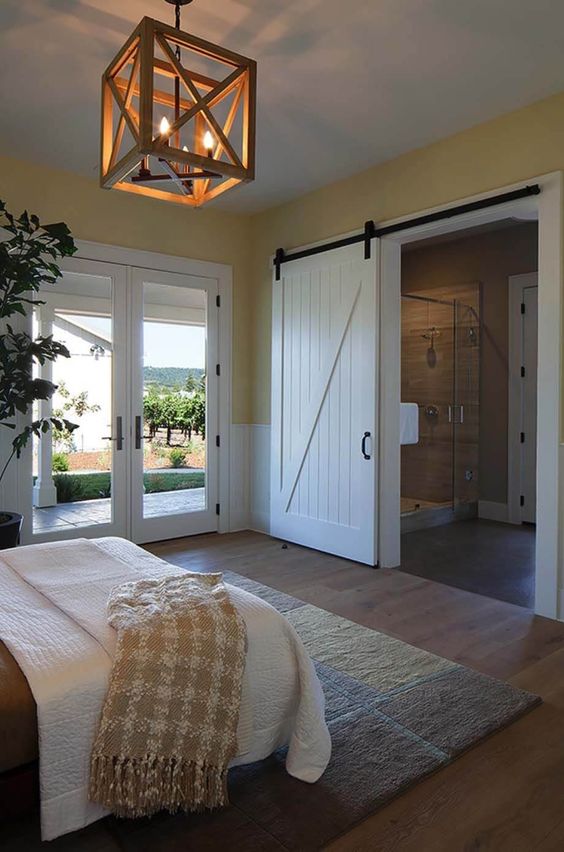
When concealing a bathroom or ensuite, a sliding white barn door is a smart option. This paneled door with its black metal track introduces a rustic element and won’t consume swing space.
It’s particularly useful when you want to reveal a glass-enclosed shower smoothly, linking the rooms.
Keep Towels Warm with a Heated Rack Above the Tub
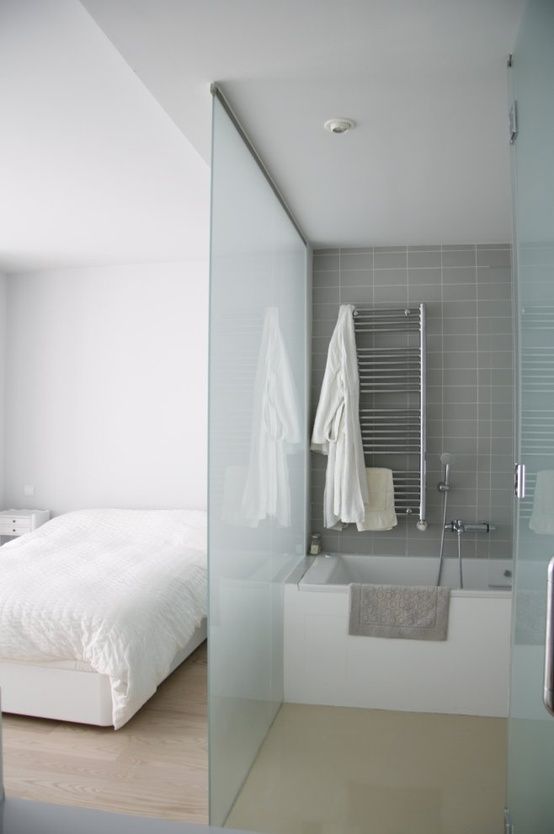
When you step out of the tub, a heated towel rack keeps your robes and towels warm. This metallic rack mounts on grey tiled walls.
Visually Expand Your Bedroom with a Glass-Enclosed Bathroom
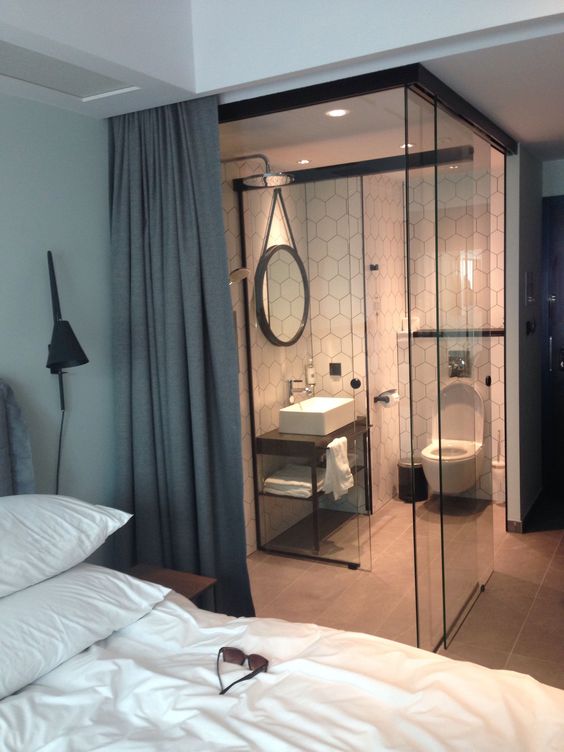
A glass-enclosed bathroom can visually expand your bedroom area. The setup uses a clear glass enclosure with black framing.
The back wall features a geometric tile pattern, which works best when you want an integrated, open feel between spaces.
Serve Snacks Casually with a Tufted Ottoman and Tray
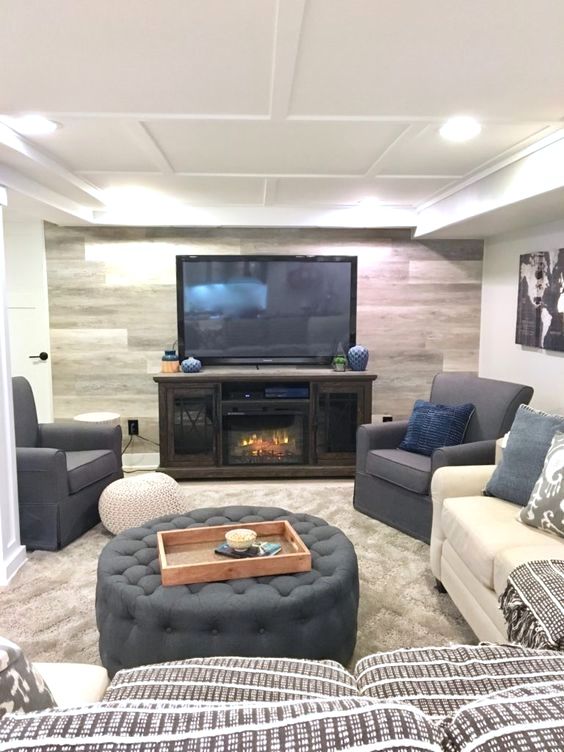
A large, tufted ottoman in dark charcoal fabric offers a soft surface for resting feet or serving snacks. Place a wooden tray on top to corral drinks and small bites.
Freestanding Tub Placed on Wood Flooring Creates a Spa-Like Contrast
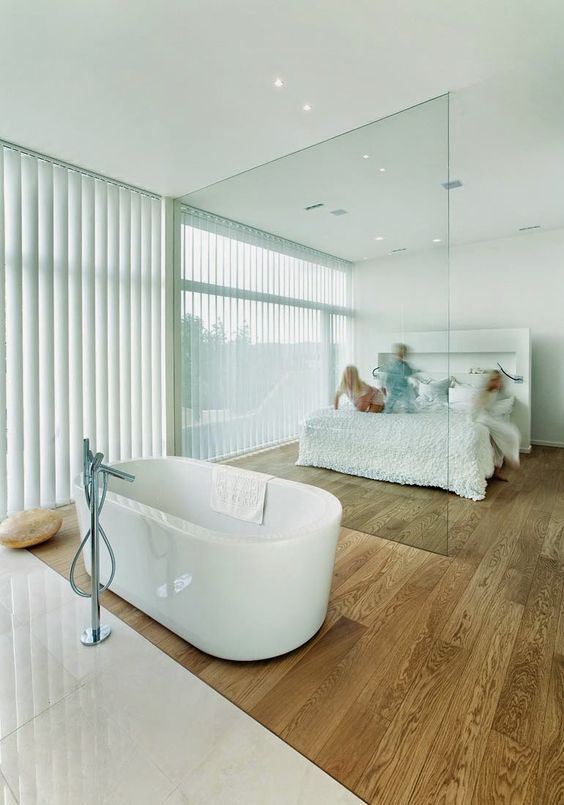
Smooth white ceramic forms the freestanding bathtub, positioned on warm wood planks. The tub stands in contrast to the lighter flooring elsewhere in the room.